Room layouts in Japan
A code such as 1K or 2LDK is a compact description of a home, not a measurement of how comfortable it will be. Decode the label first, then use the plan and floor area to decide whether the space fits your life.
Last updated .
Reading the code
The number usually counts rooms apart from the kitchen, dining and living areas. R means room, K means kitchen, D means dining room and L means living room. An S is a storage room (サービスルーム or 納戸): a room that cannot be listed as a regular room and is often used for storage.
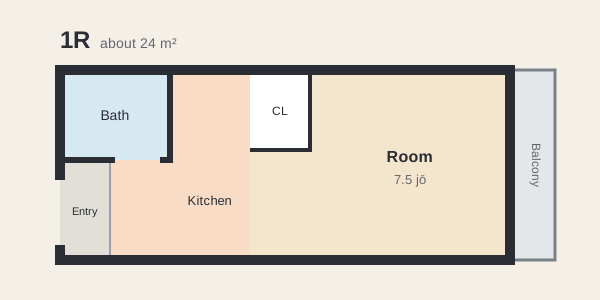
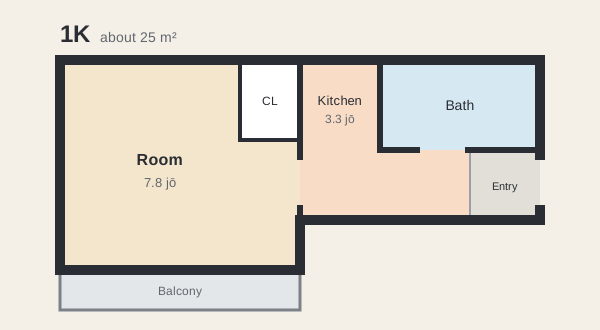
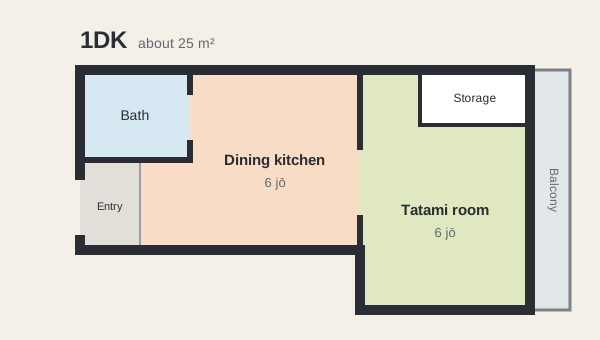
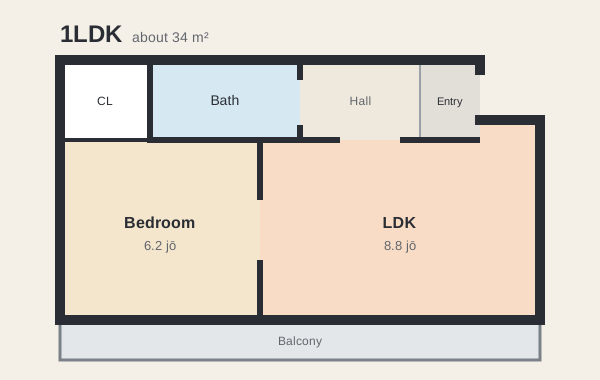
In 1K, the kitchen is separate from the one main room. In 1DK, the dining kitchen is a combined area separate from the one room. In 1LDK, the living-dining-kitchen area is a shared living space, with one separate room. 2DK and 2LDK follow the same pattern with two rooms. The code tells you the arrangement, not the exact size or whether the kitchen area has a door.
Smoovin describes these codes on a listing as:
- 1R: one room with a kitchenette in the same space
- 1K: 1 room + separate kitchen
- 1DK: 1 room + dining-kitchen
- 2DK: 2 rooms + dining-kitchen
- 1LDK: 1 bedroom + living-dining-kitchen
- 2LDK: 2 bedrooms + living-dining-kitchen
- 2SLDK: 2 bedrooms + storage room + living-dining-kitchen
Example layouts
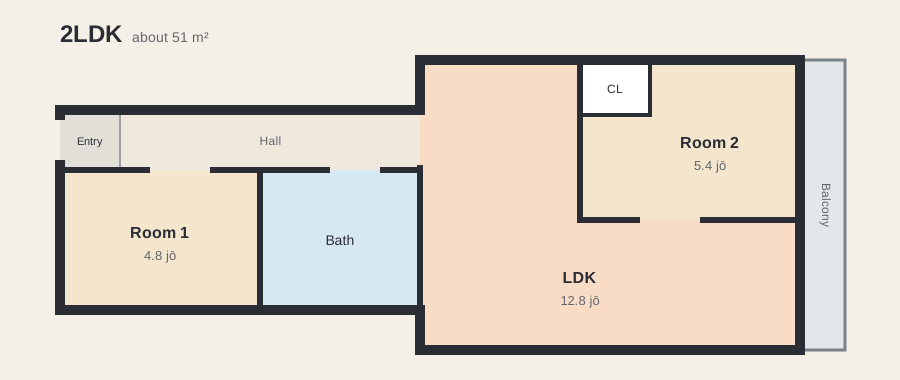
These simplified plans show the difference between common labels. Real homes vary in shape, windows, storage, doors and floor area, so use the diagrams to understand the code rather than to predict a particular home.
Size and jō
Listings may show floor area in square metres and sometimes in jō, the traditional Japanese room-area unit. Smoovin uses 1 jō = 1.62 m² as the listing standard. Treat any typical size as context, not a guarantee for a particular home.
| Code | What the figure measures | jō | m² |
|---|---|---|---|
| 1R | Whole home, average | 12.0 | 19.4 |
| 1K | Whole home, average | 14.4 | 23.3 |
| 1DK | Dining-kitchen, minimum | 4.5 | 7.3 |
| 2DK | Dining-kitchen, minimum | 6.0 | 9.7 |
| 1LDK | Living-dining-kitchen, minimum | 8.0 | 13.0 |
| 2LDK | Living-dining-kitchen, minimum | 10.0 | 16.2 |
The 1R and 1K figures are averages for listings renters asked about in Tokyo's 23 wards, so they describe homes people were considering, not every home on offer. The other four are minimums from the real-estate advertising code (不動産の表示に関する公正競争規約): a plan may only call an area a DK or LDK if it is at least this large, and the minimum rises when the home has two or more rooms. They measure the kitchen area alone, so the whole home is larger. Whole-home figures for a 1DK, 2DK, 1LDK or 2LDK are left out: the ones published are agencies' rough estimates, not data.
A 1LDK with a large living-dining-kitchen area can feel very different from a compact 1LDK. Compare the total floor area, the separate room dimensions and the storage shown on the plan instead of choosing from the code alone.
What to check
- Check whether the kitchen is open to the room or separated by a door.
- Look for storage, window direction, noise sources and the actual floor area.
- Ask which room labels the agent used when the floor plan and code seem different.
Compare homes fairly
Start with floor area and the shape of the rooms, then check the monthly cost and access to the parts of the home you will use every day. A smaller home with a separated kitchen may suit you better than a larger open room, while someone working from home may value a door and storage more than the layout code.